
See-through workshops bring archaeology to life
Built between 1832 and 1836, the Bauakademie is regarded as Karl Friedrich Schinkel’s last major building and remains his most discussed work to this day. Situated opposite the Berlin City Palace on the west bank of the Spree Canal, it formed, together with the Friedrichswerder Church and the Altes Museum, a pioneering architectural ensemble in the historic centre of the city. With its innovative, grid-like construction method and focus on mass production, it is regarded as a pioneering precursor to modern skeleton construction.
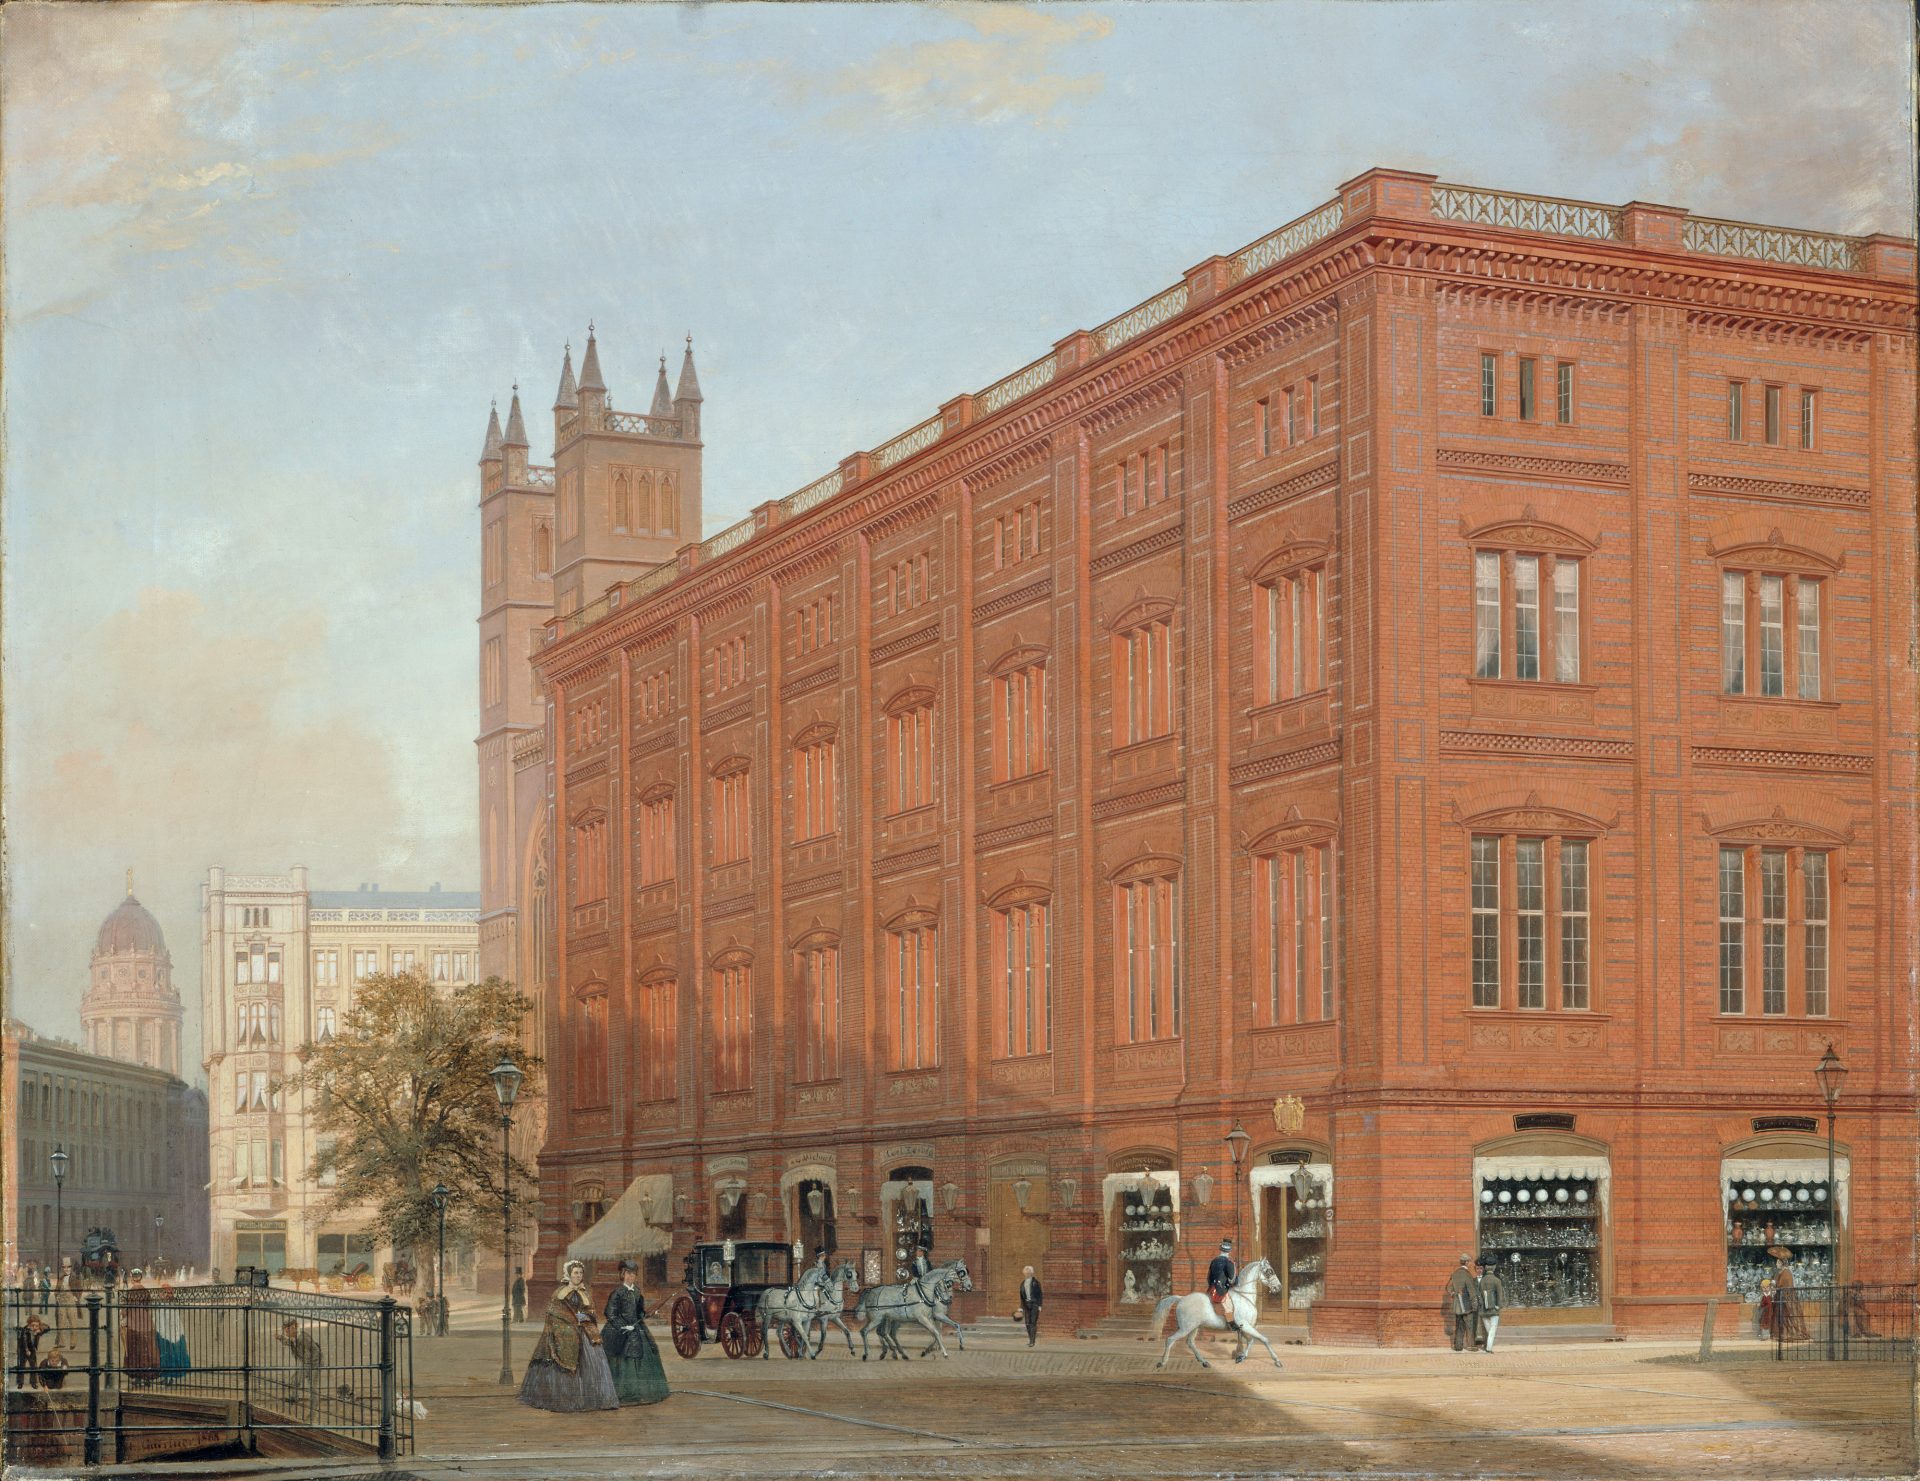
Archaeology as part of urban development
Today, the building no longer stands on its original site. Severely damaged during the Second World War, partially rebuilt in the 1950s and finally demolished between 1961 and 1963, it made way for the GDR Ministry of Foreign Affairs. Whilst some structural elements were salvaged for a potential reconstruction or incorporated into other buildings in the city, more recent archaeological excavations in 1995, 2000–2001 and, most recently, 2021 have brought significant foundations and building fragments to light.
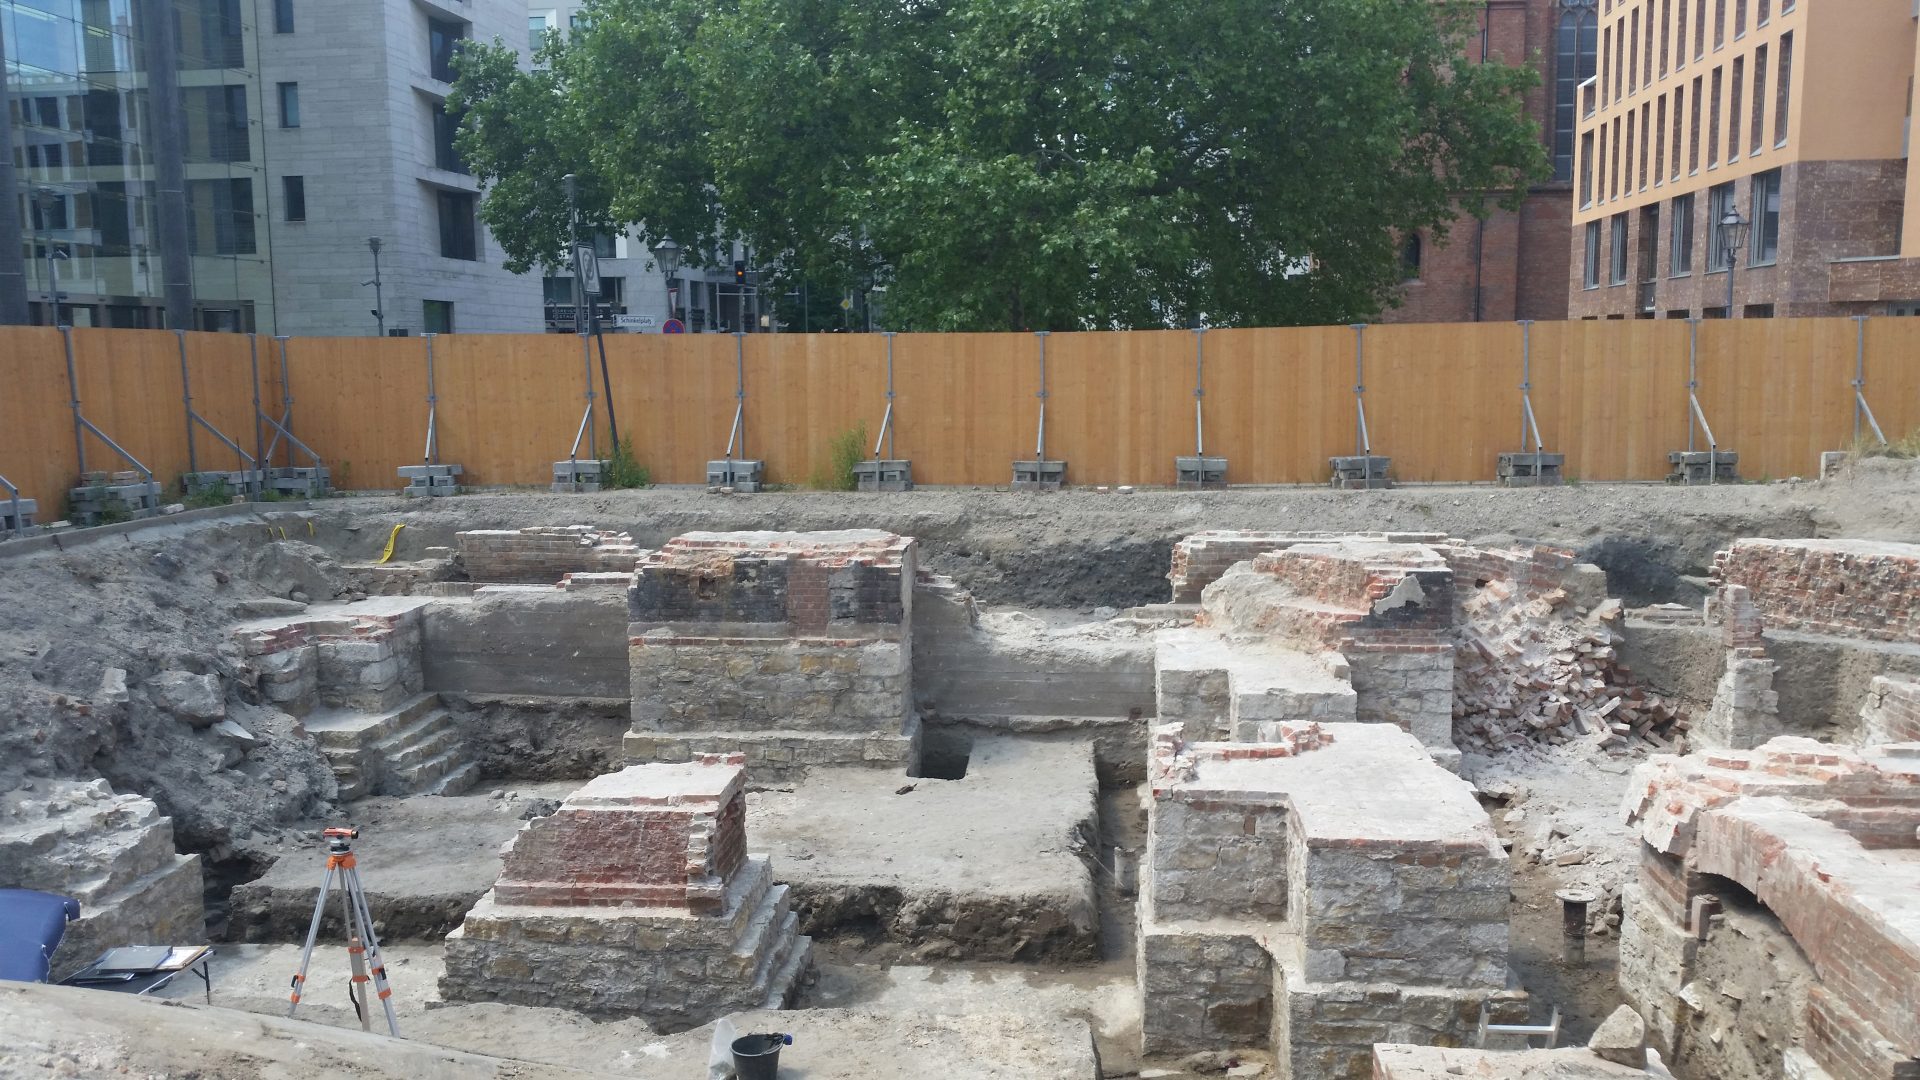
Material artefacts: between original and reproduction
Anyone searching for the Bauakademie today will first come across the partial reconstruction of the so-called ‘Musterecke’. During its construction, sculptors were commissioned to model new moulded bricks and relief panels based on historical examples – unique, handcrafted pieces that individually supplement lost details.
Reproduction, however, was not a phenomenon of recent history: Schinkel’s ‘red brick cube’ was designed from the outset for mass production. Aided by the malleability of the clay material and the structure of the four identical façade sides, the brick came to be valued in a new light. Centuries-old brick-making techniques in the Berlin region were refined specifically for the Bauakademie and increasingly mechanised.
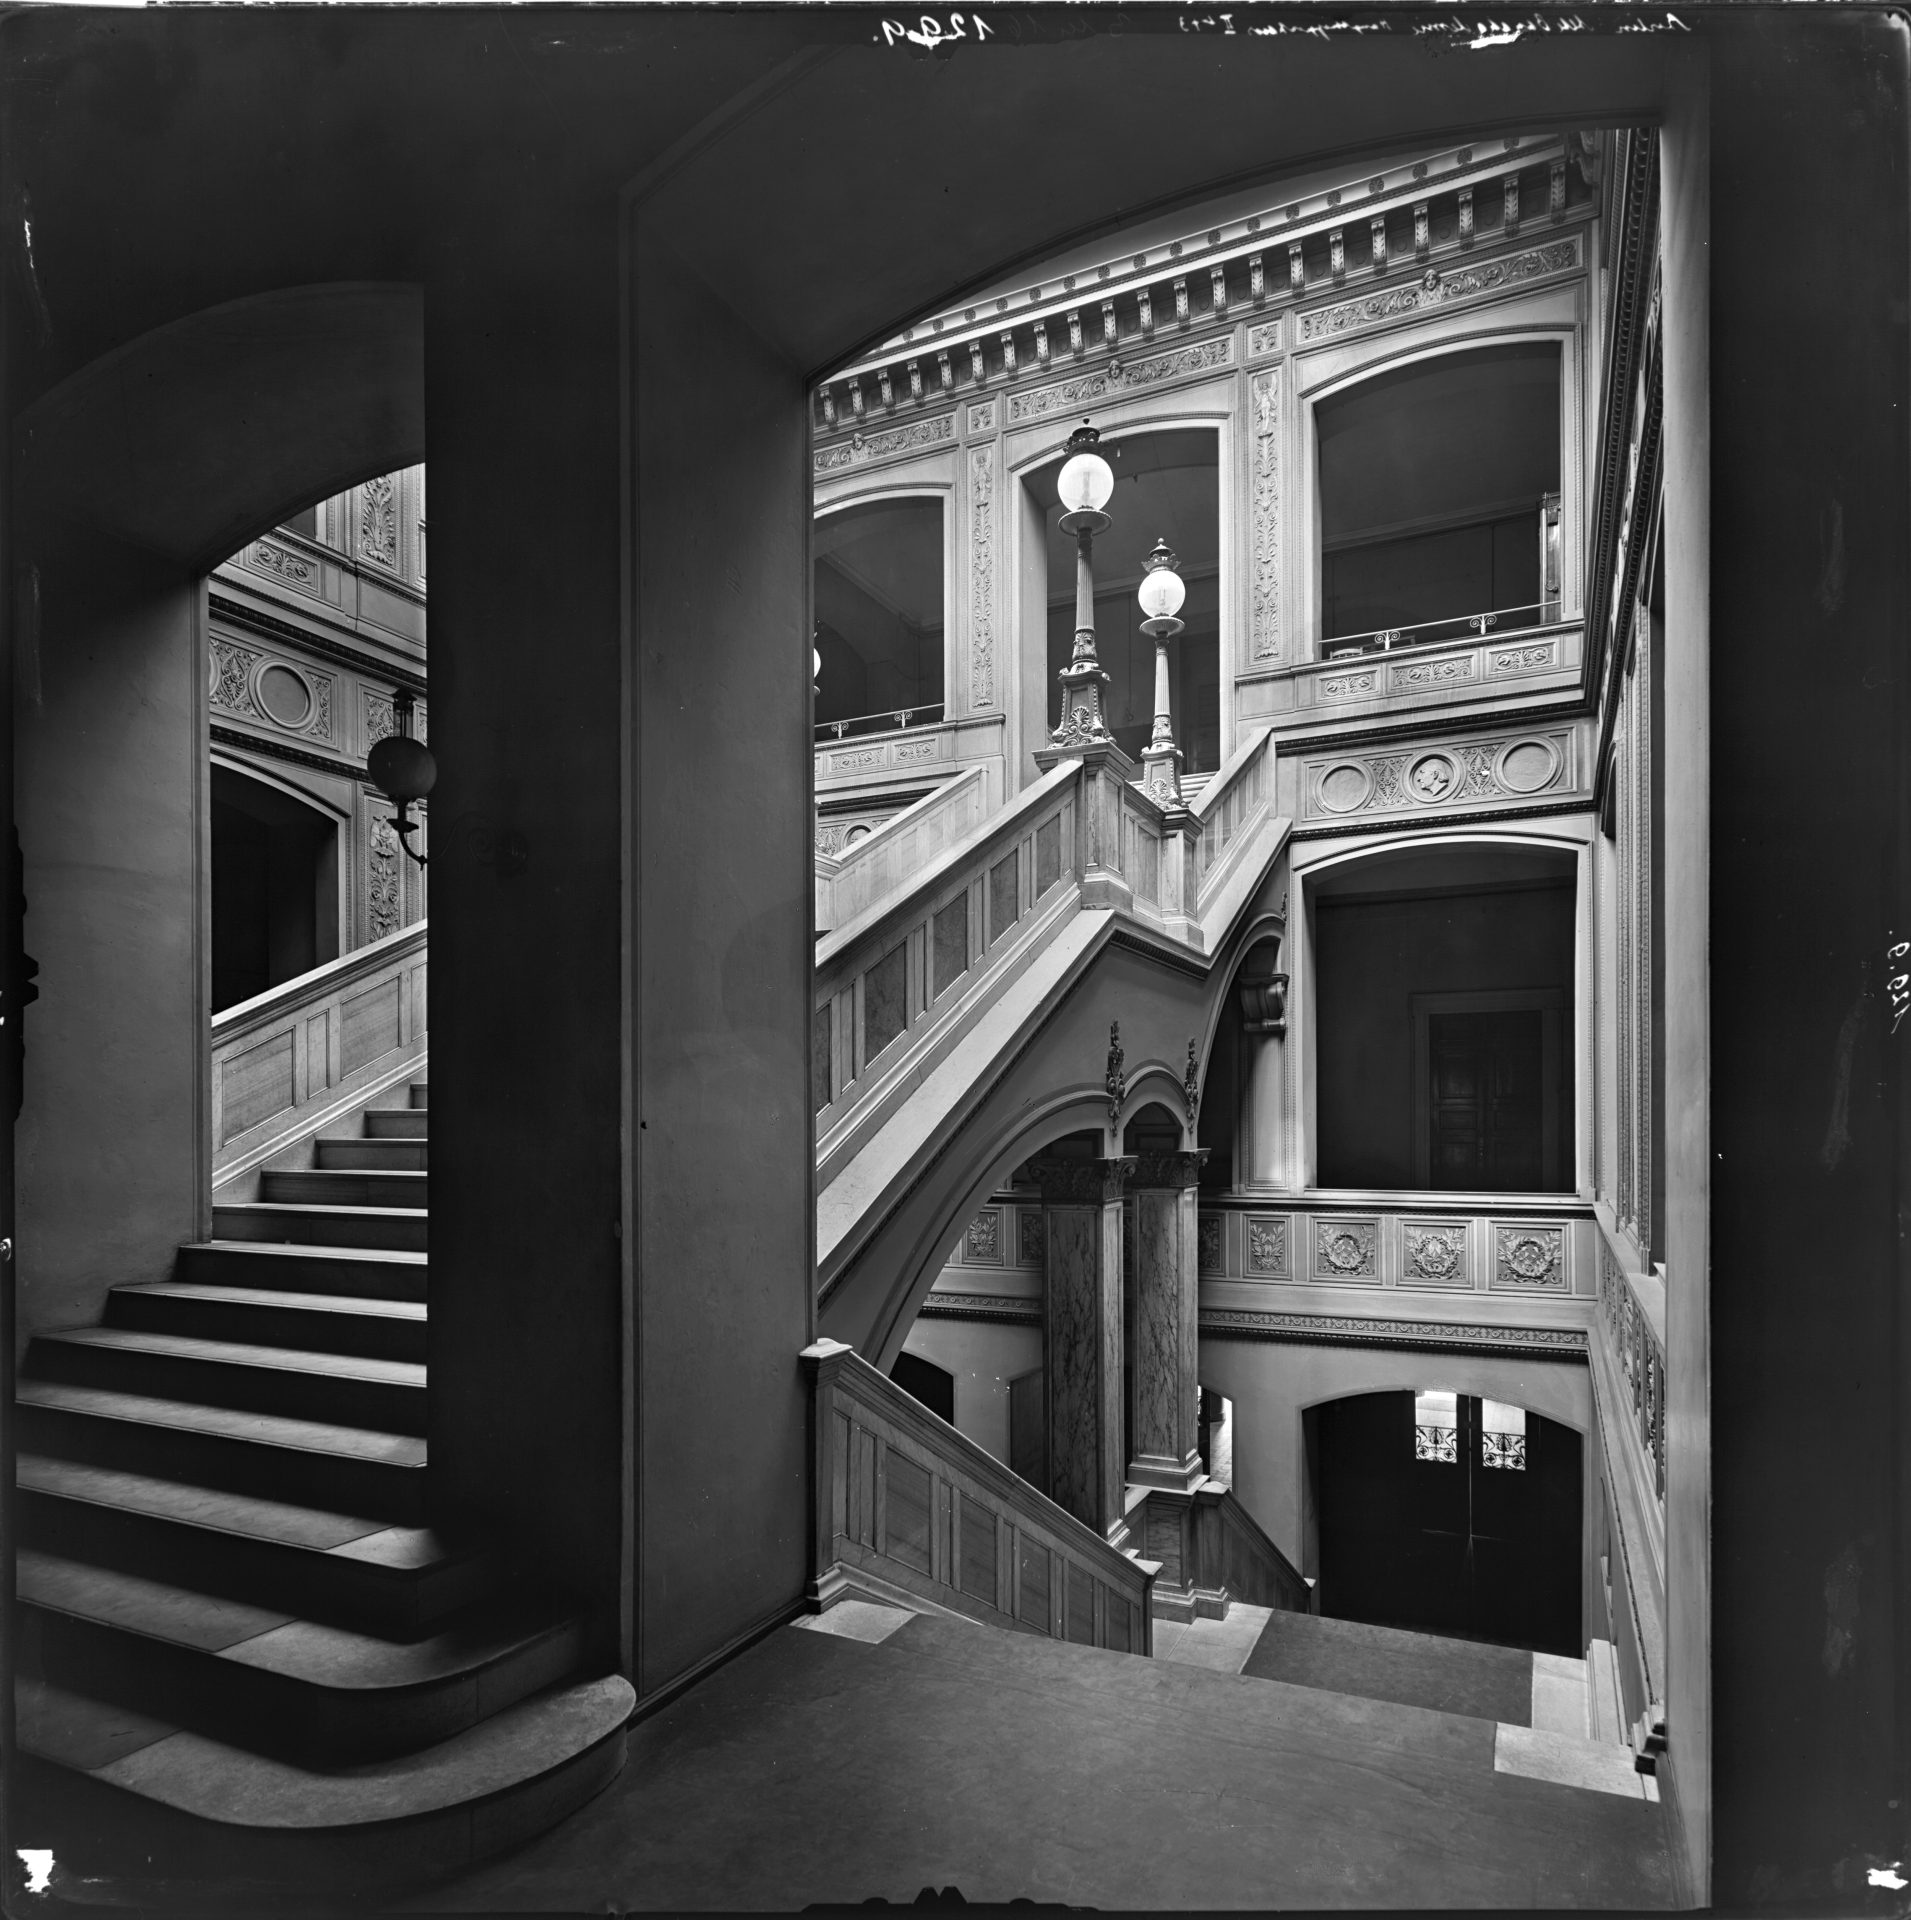
Finds, facts, interactive insights
For the first time, the special exhibition at PETRI Berlin brings together original building components, historical copies and modern digital reproductions, as well as tactile models. They come together as testimonies to a revolutionary architectural principle. Interactive stations and elements invite visitors to explore Schinkel’s architecture, the history of the site and the principle of serial reproducibility in a playful and independent manner.
An exhibition by the Museum of Prehistory and Early History of the State Museums in Berlin and the Berlin State Office for the Preservation of Historical Monuments.
.